

Container solutions for the Arctic: design features
2026-07-15
- Why standard containers collapse in the Arctic in one season
- Critical requirements for metal frames and welded joints
- Thermal insulation and combating cold bridges: multi-layer protection technology
- Engineering systems: heating, ventilation and power supply in extreme conditions
- Fundamental solutions and adaptation to permafrost
- Logistics, installation and commissioning in hard-to-reach regions
- Frequently Asked Questions
- Conclusion and next step
Why standard containers collapse in the Arctic in one season
The operation of modular buildings in permafrost and extremely low temperatures requires a fundamentally different design approach than construction in a temperate climate. Container solutions for the Arctic: the design features of which we will consider in this material are not just insulated cabins, but complex engineering systems that can withstand temperatures down to -60°C and below. In our practice of working with oil and gas projects in Yamal and Yakutia, we have repeatedly encountered a situation where customers tried to save money by purchasing standard “northern” modules, which after 12 months lost their tightness and required major repairs. The main problem lies in the physics of materials: with sudden temperature changes from -50°C during the day to -35°C at night (which is typical for the Arctic winter), ordinary steel becomes brittle, and the thermal insulation layers shrink, forming cold bridges. This article is based on real-world experience installing more than 400 modules in areas with snow coefficient V and wind pressure IV, which allows us to provide specific recommendations for choosing structures that will last decades, not just one rotation cycle.
Critical requirements for metal frames and welded joints
The lower frame and load-bearing columns of the Arctic container operate under conditions of constant alternating stress due to soil heaving and wind loads. The use of ordinary structural steel St3sp or analogues is unacceptable here, since the cold brittleness threshold for such materials occurs already at -40°C. We use only low-alloy steel grades 09G2S or imported analogs such as S355J2/NL, which retain impact strength at temperatures down to -60°C. The metal thickness of the lower frame should be at least 8-10 mm, while standard office modules often have a profile of 4-5 mm. Increasing the mass of metal by 30-40% is critical to prevent deformation of the building geometry when lifted by a crane on a frozen base.
Particular attention should be paid to the quality of welds. In the Arctic version, all critical joints must be carried out with mandatory ultrasonic testing (ultrasonic testing) or radiography. In one of our projects at a field in the Krasnoyarsk region, we discovered hidden cracks in the corners of the frames of a batch of containers produced by a third-party contractor. These microcracks arose due to a violation of the technology for preheating the metal before welding in the workshop. During transportation and installation in the cold, these defects developed into through gaps, which led to a violation of the tightness of the floor and moisture getting into the insulation. The correction took three weeks of downtime at the camp, which cost the customer millions of rubles in losses. Therefore, we insist: each Arctic module must have a welding quality certificate indicating the modes and results of non-destructive testing.
The structural design of the frame also differs from conventional solutions. For the Arctic, we recommend using closed bent profiles of rectangular cross-section instead of open channels or angles. An open profile accumulates moisture and snow inside itself, which, when frozen, expands and tears the metal from the inside. The closed profile completely eliminates this risk. In addition, the attachment points of the walls to the frame must include linear expansion compensators. Metal and sandwich panels have different coefficients of thermal expansion, and if they are rigidly fixed together, after two years of operation, the fasteners will tear out of the panel body or deform the cladding.
Recommendation:When requesting a quote, be sure to request a specification of the steel grades used and a copy of the metal certificate indicating the impact bend test temperature. If the supplier cannot provide this data or offers a “reinforced option” without specifying the steel grade, this is a signal of a high risk of purchasing a substandard product.
Thermal insulation and combating cold bridges: multi-layer protection technology
The main enemy of an Arctic building is not the cold itself, but the condensation that forms inside the structure due to temperature differences. The standard insulation scheme “100 mm sandwich panel + interior finishing” does not work well in the Arctic, since the dew point shifts inside the wall or onto the surface of the inner sheet. Our container solutions for the Arctic: the design features of which include a combined insulation scheme, solve this problem radically. We use double-circuit thermal insulation technology: an outer layer of high-density basalt wool (at least 140 kg/m³) with a thickness of 150-200 mm and an inner layer of polyurethane foam (PUR/PIR) or extruded polystyrene foam (XPS) with a thickness of 50 mm.
Why this particular combination? Mineral wool provides fire safety (NG class) and vapor permeability, allowing the wall to “breathe” towards the street, but it is hygroscopic. Polyurethane foam or XPS has a closed cell structure and zero water absorption, working as an ideal vapor barrier from inside the room. Placing a vapor-proof layer inside prevents the penetration of moist air from the heated room into the thickness of the insulation, where it could condense and freeze. In our practice, there was a case when a client insisted on using only 250 mm thick mineral wool, saving on the PIR layer. After a year and a half of operation, the humidity in the premises increased to 80%, mold appeared on the walls, and a thermal imaging examination showed freezing in the corners. When opening the structure, it turned out that the wool in the lower parts of the walls had turned into an icy mess due to the lack of a vapor barrier.
A separate story is floor insulation. In arctic modules, the floor is the coldest element, since the cold comes from below from the ground or snow cover. A standard solution with insulation only between the joists is not enough. We are implementing a “thermos” scheme, where the insulation is laid not only between the beams of the lower frame, but also outside, under the lower skin, creating a continuous thermal circuit. Extruded polystyrene foam with a thickness of at least 100 mm, resistant to compressive loads, is used. A foil vapor barrier material must be installed on top of the insulation, with all joints sealed with aluminum tape. Any gap in the floor vapor barrier will allow warm air from the room to enter the underground space, causing snow to melt under the house and the subsequent formation of ice, which will lift the building and warp doorways.
An important element is the protection of the entrance group. Doors in arctic design must be double, with a vestibule at least 1.2 meters deep. The first door is metal, insulated, with a magnetic seal; the second is often glazed for visual control. A buffer zone is created between them, excluding direct contact of cold street air with the living space at the entrance. Door hinges must be placed outside or have a special design to prevent the door leaf from freezing to the frame. We use silicone seals that do not harden in the cold, unlike low-quality rubber EPDM analogues that crack at -50°C.
Action:Ask the manufacturer to calculate the dew point for the proposed wall design under your specific operating conditions (indoor temperature +22°C, outside -50°C). If the supplier does not make such calculations or claims that “100 mm of wool is sufficient for the north,” look for another contractor.
Engineering systems: heating, ventilation and power supply in extreme conditions
The autonomy and reliability of engineering systems is a matter of personnel survival in the polar night. Centralized communications in remote Arctic locations are often absent or unstable, so container solutions must be completely self-sufficient. The heating system is most often built on the basis of electric convectors with forced circulation or water radiators connected to a diesel boiler room. However, the key element is the emergency heating and defrost protection system. Even when the main power is turned off, the temperature inside should not fall below +5°C for 24-48 hours to prevent the pipes from bursting.
We are introducing a “warm floor” system as an additional source of heat, especially in bathrooms and vestibules. This not only improves comfort, but also ensures that the floors are dry after cleaning, preventing ice from forming on the surface. Electrical wiring is carried out only in metal pipes or non-flammable cable channels laid openly or in special channels inside the sandwich panels (but not in the insulation itself!). The cable used is frost-resistant, with cross-linked polyethylene insulation, designed to operate at low temperatures. An ordinary PVC cable becomes brittle in the cold and cracks at the slightest vibration or movement of the building.
Ventilation in a sealed arctic container is a daunting task. On the one hand, it is impossible to allow the room to cool down through the supply ducts; on the other hand, without an influx of fresh air, the CO2 level will quickly reach dangerous levels, causing drowsiness and decreased performance of shift workers. We install air handling units with heat recovery of plate or rotor type. The recovery efficiency should be at least 80-85%. This means that the cold outside air is heated by the heat of the exhaust air being removed, without mixing with it. In particularly harsh conditions (Yakutia, northern Krasnoyarsk Territory), we equip units with electric or water preheating heaters, which turn on automatically when the supply air temperature is below -20°C.
Experience shows that standard household air conditioners and split systems in the Arctic are useless without special adaptation (“winter kit”). Compressors in conventional systems cannot start at temperatures below -15°C due to oil thickening. If cooling of premises is required in the summer (which is important for the southern regions of the Arctic or industrial premises with heat generation), it is necessary to use specialized low-temperature models or monoblock systems placed inside the heated volume, with air ducts vented outside through special hermetic passages.
Water supply and sewerage also require a special approach. The pipes inside the module are laid with a slope and the possibility of complete drainage of water in emergency mode. All pipes passing through unheated areas (underground, vestibule) are equipped with a heating cable with automatic thermoregulation. In our practice, there have been incidents when the temperature sensors of the heating cable failed, the cable constantly worked at full power, melting the plastic pipe, or, on the contrary, turned off, leading to an ice jam. Therefore, we recommend duplicating control systems and using industrial temperature sensors rather than household analogues.
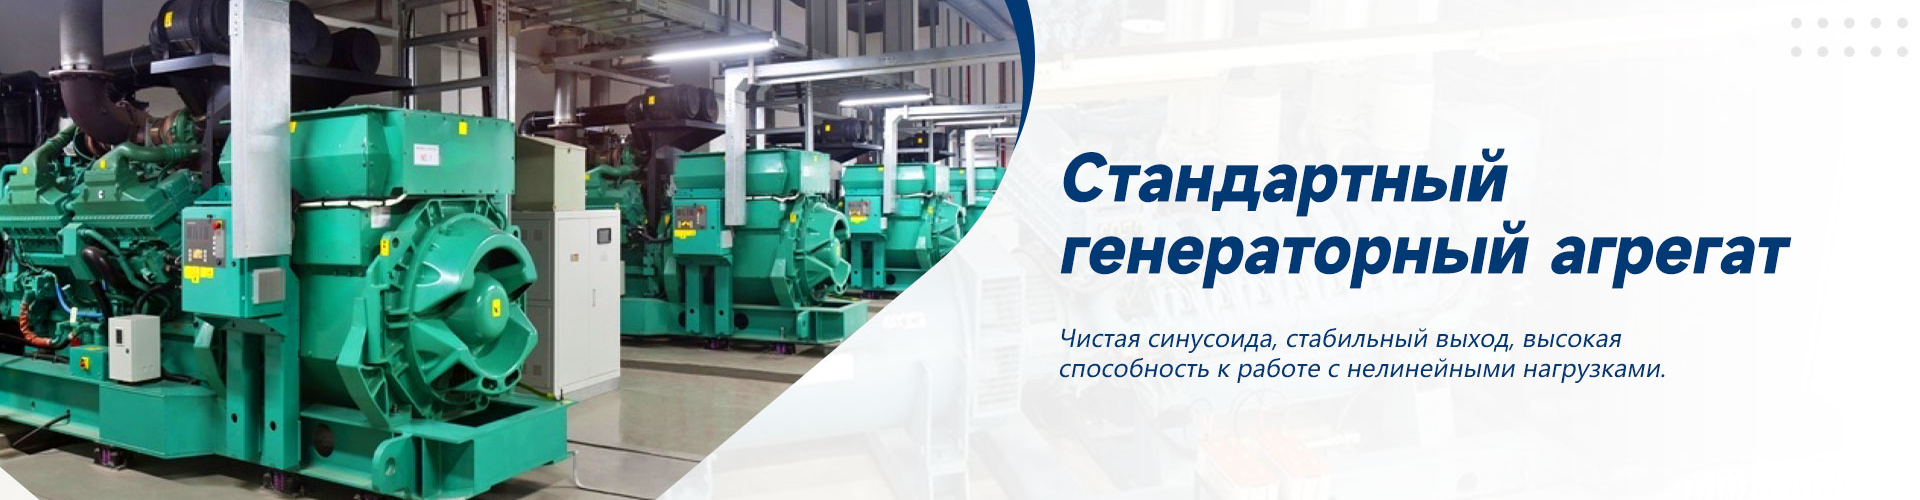
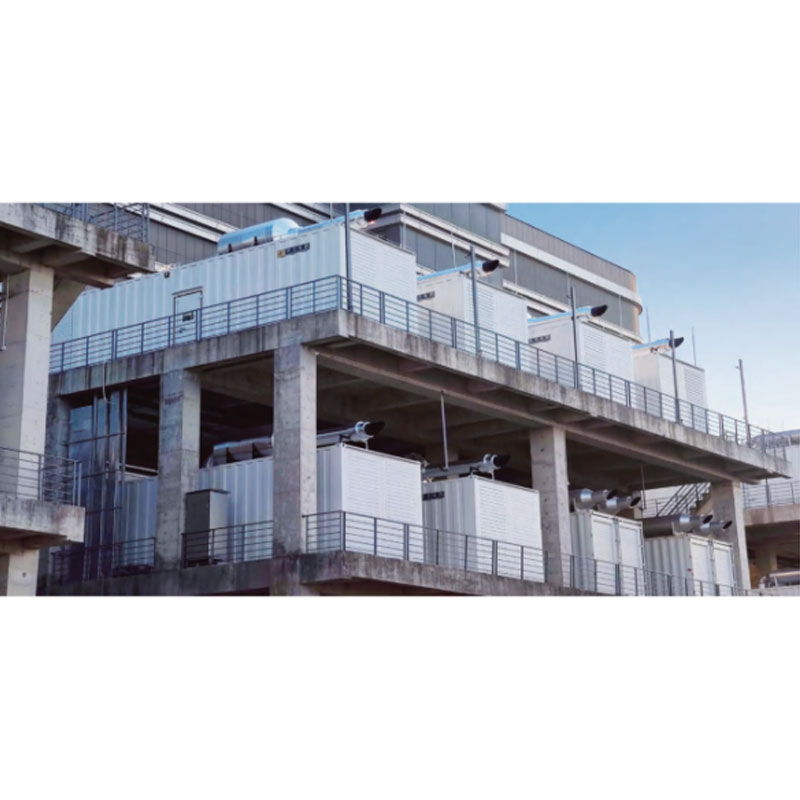
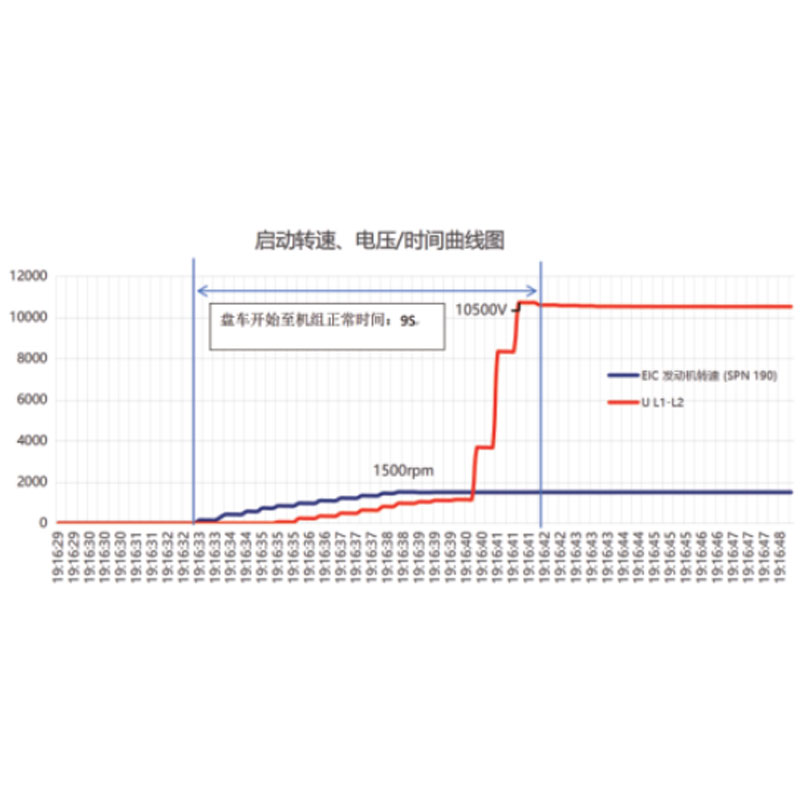
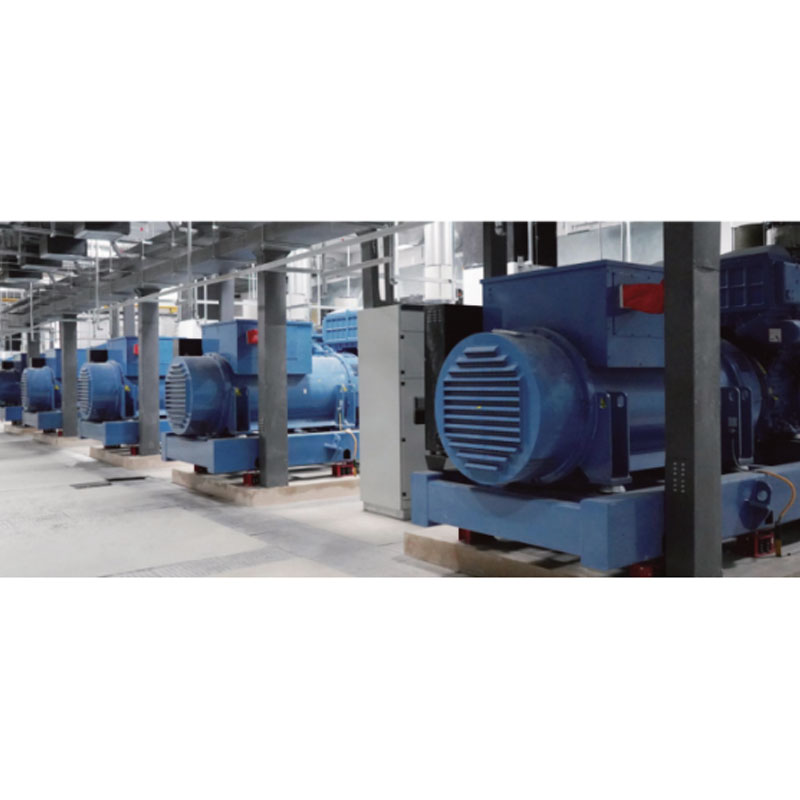
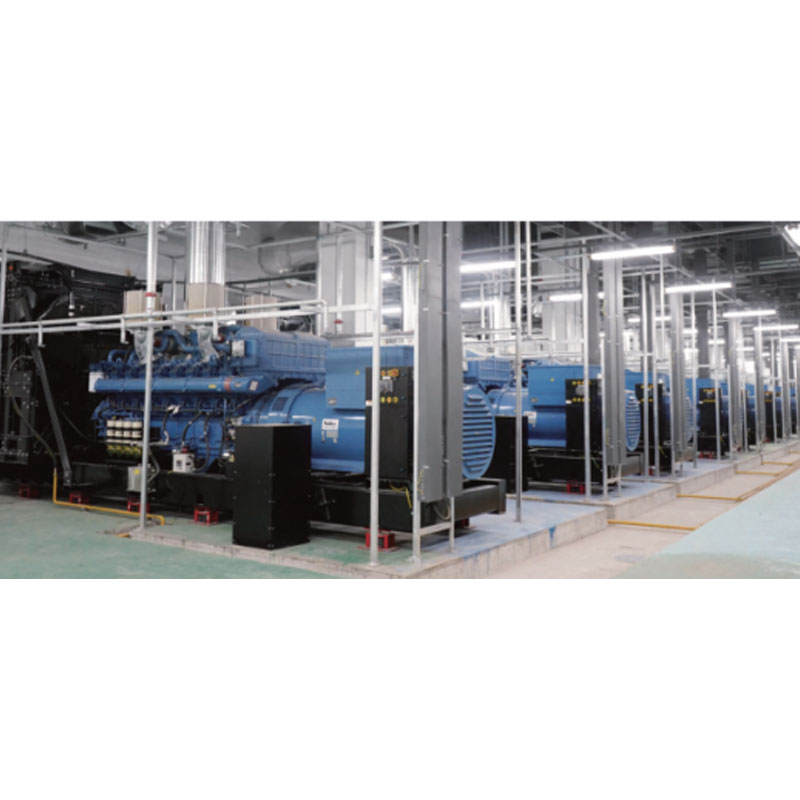
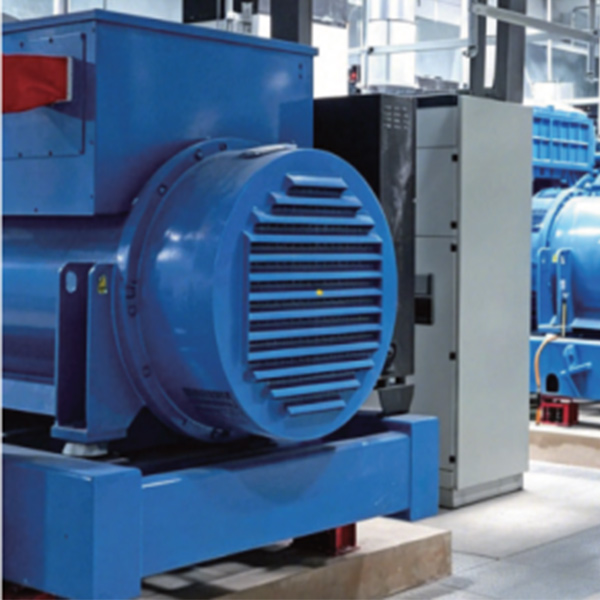
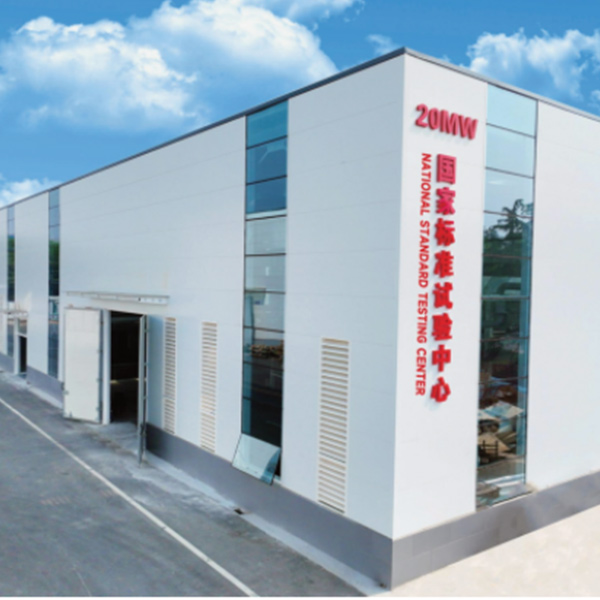
To ensure complete energy independence of such facilities, the choice of a reliable generation source is critical. This is where specialized solutions from the company come to the rescueYuke (Shandong) Electrical Technology LLC- a professional Chinese integrator in the field of autonomous and backup power supply. With a manufacturing base in Shandong Province, the company brings together advanced engineering expertise to create mobile power systems adapted to operate in the harshest environments, including arctic latitudes. Yuke's product portfolio covers the entire range of tasks: from silent diesel generator sets of the VCD series (based on Cummins engines) and VPD (Perkins) to powerful gas units of the VYG series (Yuchai) and high-voltage systems on MTU engines. Of particular importance for Arctic projects is a strict quality control system: each piece of equipment undergoes a minimum of 4 hours of stress testing before shipment, ensuring voltage stability and readiness to start at extremely low temperatures. Thanks to the use of engines from the world's leading brands and our own technical base for adaptation to regional standards, Uke solutions provide uninterrupted power supply for rotational camps and industrial facilities, becoming an integral part of the life support infrastructure in hard-to-reach regions.
Tip:When accepting the facility, be sure to test the ventilation system in maximum load mode and check the operation of the emergency heating automation by simulating a main power outage. Do not rely solely on visual inspection.
Fundamental solutions and adaptation to permafrost
Installing a container building on permafrost is an engineering task of the highest category of complexity. The main goal is not to melt the soil under the building. If heat from the house is transferred to the ground, the top layer of permafrost will turn into water, the bearing capacity of the foundation will drop, and the building will “float,” warping and destroying communications. The classic strip foundation is strictly prohibited here. The only correct solution is pile foundations with an air gap.
The module is installed on screw or driven piles so that the lower frame is at a height of at least 0.5–0.7 meters above ground level (or snow cover). This gap allows cold air to circulate freely under the building, naturally cooling the ground and compensating for heat loss through the floor. Piles must be designed to withstand frost heaving forces, which reach colossal values in the Arctic. We use piles with helical blades located below the depth of seasonal freezing-thawing, and we always provide anchoring or expansion of the pile shaft so that heaving forces do not push the support upward in winter.
For particularly critical objects or complex soils, an active soil thermal stabilization system (seasonally active cooling devices - SOU) is used. These are vertical pipes filled with refrigerant that work as thermal diodes: in winter they remove cold from the ground into the atmosphere, freezing the ground even more, and in summer they automatically close, preventing heat from penetrating back. Although this increases the cost of the project by 15-20%, it guarantees the stability of the foundation for decades. In one of our projects in Chukotka, the abandonment of the SOU in favor of savings led to the fact that after three years the building was skewed by 12 cm, the doors stopped closing, and cracks appeared in the walls. Reconstructing the foundation cost three times as much as the original installation of stabilizers.
It is also important to consider snow loads. In the Arctic, snow can lie for months, reaching a height of several meters. The design of the foundation and lower part of the building must withstand the pressure of snow masses and possible lateral pressure during snow movement. We recommend installing snow barriers around the building or configuring the layout so that snow drifts do not block the ventilation gap under the floor. If snow clogs the space under the house, the thermal stabilization effect will stop and the permafrost will begin to melt.
Important:Before starting installation, be sure to conduct geological surveys at at least three installation points. The composition of soils can change even within the site of one rotation camp, and there are no universal solutions for a pile field.
| Comparison parameter | Standard northern version | Arctic special version (Recommended) | Risk of using a standard |
|---|---|---|---|
| Frame steel grade | St3sp/S235 | 09G2S / S355J2 (up to -60°C) | Brittle fracture of welds during installation or operation |
| Wall insulation thickness | 100-150 mm (mineral wool) | 150-200 mm mineral wool + 50 mm PIR/XPS | Freezing of corners, formation of condensation and mold |
| Floor insulation | Between the joists | Between joists + outside (continuous contour) | Ice jams in the floor, high energy consumption for heating |
| Glazing | Double-glazed window | Three-chamber double-glazed window with argon and a warm frame | Icing of glass from the inside, condensation on the windowsill |
| Foundation | Concrete blocks / FBS | Screw piles with a gap of 0.5m + SOU (optional) | Deformation of the building due to thawing permafrost |
| Certification | GOST R (general) | GOST 15150 (UHL1), EAC Certificate, Fire Certificate | Impossibility of putting the facility into operation by supervisory authorities |
Logistics, installation and commissioning in hard-to-reach regions
Delivery of Arctic modules is a separate logistics operation that requires careful planning. Often the only delivery method is a winter road (winter road) or aviation (Mi-26, Mi-8 helicopters). The dimensions and weight of the container must strictly comply with transport restrictions. For helicopter delivery, modules are often disassembled into transport packages or manufactured in reduced dimensions, which increases the cost of logistics, but is sometimes the only possible option. When transporting by road on winter roads, the speed does not exceed 20-30 km/h, and vibration loads are many times higher than on the highway. Therefore, the fastening of internal elements, furniture and equipment must be strengthened. We secure all cabinets, beds and equipment with special ties at the factory readiness stage.
Installation in polar night or snowstorm conditions has its own characteristics. Welding work outdoors at temperatures below -20°C requires the construction of greenhouses (temporary heated tents) around the joint, otherwise it is impossible to obtain a high-quality weld. Bolted connections must be made using high-strength bolts and the mandatory installation of spring washers, since vibration from wind can weaken conventional fasteners. The joints between the modules are sealed with special frost-resistant mastics and profiles that retain elasticity in extreme cold. Conventional silicone sealants turn to glass and crack at -40°C.
Acceptance of an object should include not only a visual inspection, but also instrumental control. Thermal imaging examination is a mandatory step. It allows you to identify hidden insulation defects, cold bridges at joints and poor-quality window installation. We also check the tightness of enclosing structures using the “blower door test” method, although this is difficult to do in the field, so we use simplified methods for controlling draft and pressure. The electrical laboratory must check the insulation resistance of the cables and the operation of the grounding loop, which on frozen soils is often insufficient without special measures (electrolytic grounding).
One of our clients encountered a problem when, upon acceptance of the village, it turned out that the doors in several blocks did not close tightly due to misalignment that occurred during unloading by helicopter. Since the act was not signed, we had to quickly send a team of installers to adjust the hinges and restore the geometry right on the spot, 200 km from the nearest populated area. This incident taught us to include in the contract a clause requiring the presence of our representative at the unloading stage in order to record any damage immediately and not after the fact.
Result:The successful implementation of a project in the Arctic depends not only on the quality of the container itself, but also on competent logistics and qualified installation. Savings at the delivery stage or attracting random teams for assembly can negate all the advantages of expensive Arctic execution.
Frequently Asked Questions
What is the service life of Arctic container buildings?
If you follow the production technology from 09G2S steel and proper operation, the service life is at least 25-30 years. However, this is only possible with regular maintenance: checking the roof, cleaning snow guards and monitoring the condition of the anti-corrosion coating. Without maintenance, the service life is reduced to 10-12 years due to corrosion and metal fatigue.
Can arctic modules be used in summer in hot climates?
Yes, you can, but with reservations. Thick insulation also works great to keep things cool, but it requires a powerful HVAC system. Standard windows can overheat, so it is recommended to use glass with solar control coating. The main advantage is high energy efficiency: such buildings heat up slowly during the day and cool down for a long time at night.
How much more expensive is the Arctic version compared to the standard version?
The difference in manufacturing cost is approximately 40-60% due to the rise in price of metal, increase in the thickness of insulation and the complexity of engineering systems. However, when you factor in shipping costs (which are the same for both types) and the risks of downtime due to standard module failures, the total cost of ownership (TCO) of an Arctic solution is lower in the long term.
Is a special foundation required for each module?
Yes, in the permafrost zone, an individual pile foundation is required for each module or block section. Installation on concrete slabs or directly on the ground is prohibited by construction standards in the permafrost zone (SP 25.13330). Ignoring this requirement leads to guaranteed destruction of the building within 2-3 years.
What guarantees do you provide for Arctic containers?
We provide a 5-year guarantee on load-bearing structures and the tightness of enclosing elements, subject to compliance with operating rules. Engineering equipment (boilers, recuperators) is subject to a warranty from the equipment manufacturer, usually from 1 to 3 years. We also offer service throughout the entire life cycle of the facility.
Conclusion and next step
The Arctic does not forgive mistakes in calculations and savings on materials. Container solutions for the Arctic: the design features of which we have discussed in detail, are a high-tech product that requires deep engineering study at the design stage. Choosing the right supplier is a choice between reliable support for your watch and constant problems with repairs in inaccessible conditions. Our company has a full production cycle, its own design bureau and experience in implementing projects in the harshest places in Russia. We don't just sell boxes, we provide ready-made living spaces adapted to the extreme.
If you are planning to build a camp, drilling workshop or warehouse in the Arctic zone, do not risk the budget and safety of people. Contact us today for advice and a project cost estimate based on your specific location and delivery conditions. We are ready to prepare a technical and commercial proposal that will take into account all the nuances of your future facility, including integration with reliable power supply systems from partners like Yuke (Shandong) Electrical Technologies LLC.
To learn more technical details and view completed projects, visit our sectionarctic modular buildings, where detailed specifications and photographs of objects in operation are presented.
-


-
-


WeChat

-
WeChat